110 Southridge CourtEasley, SC 29642
Mortgage Calculator
Monthly Payment (Est.)
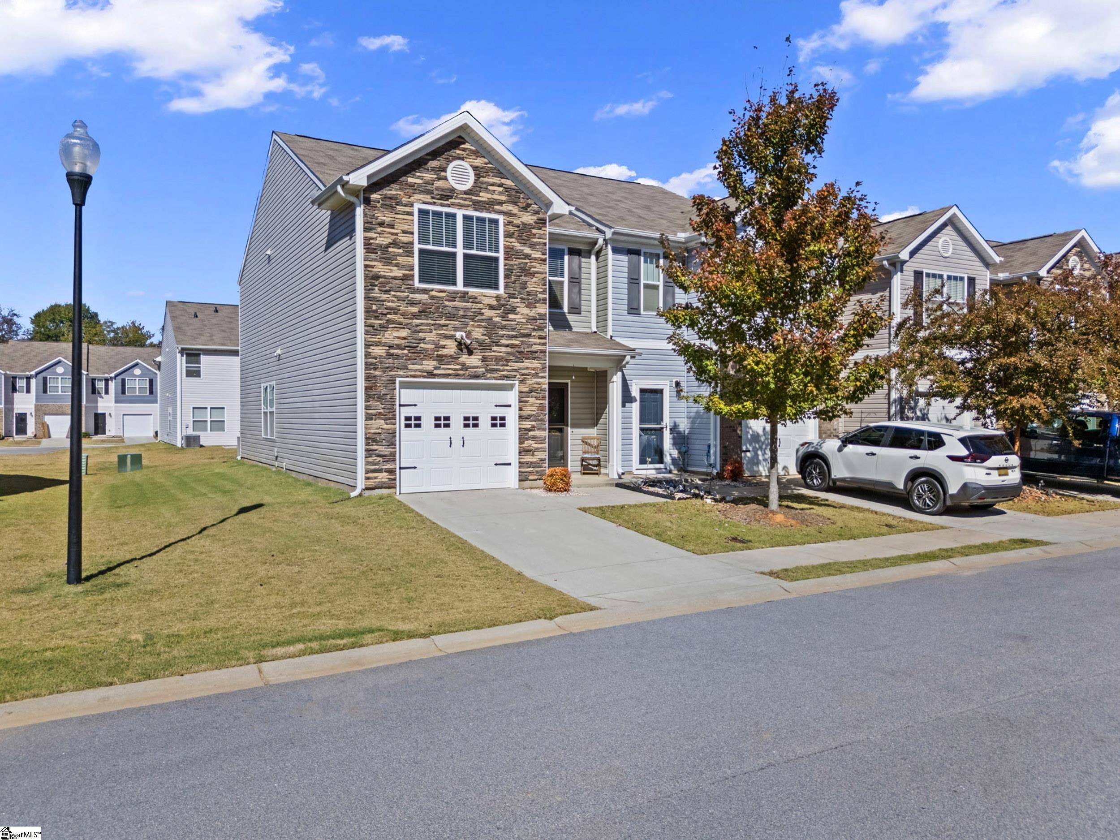
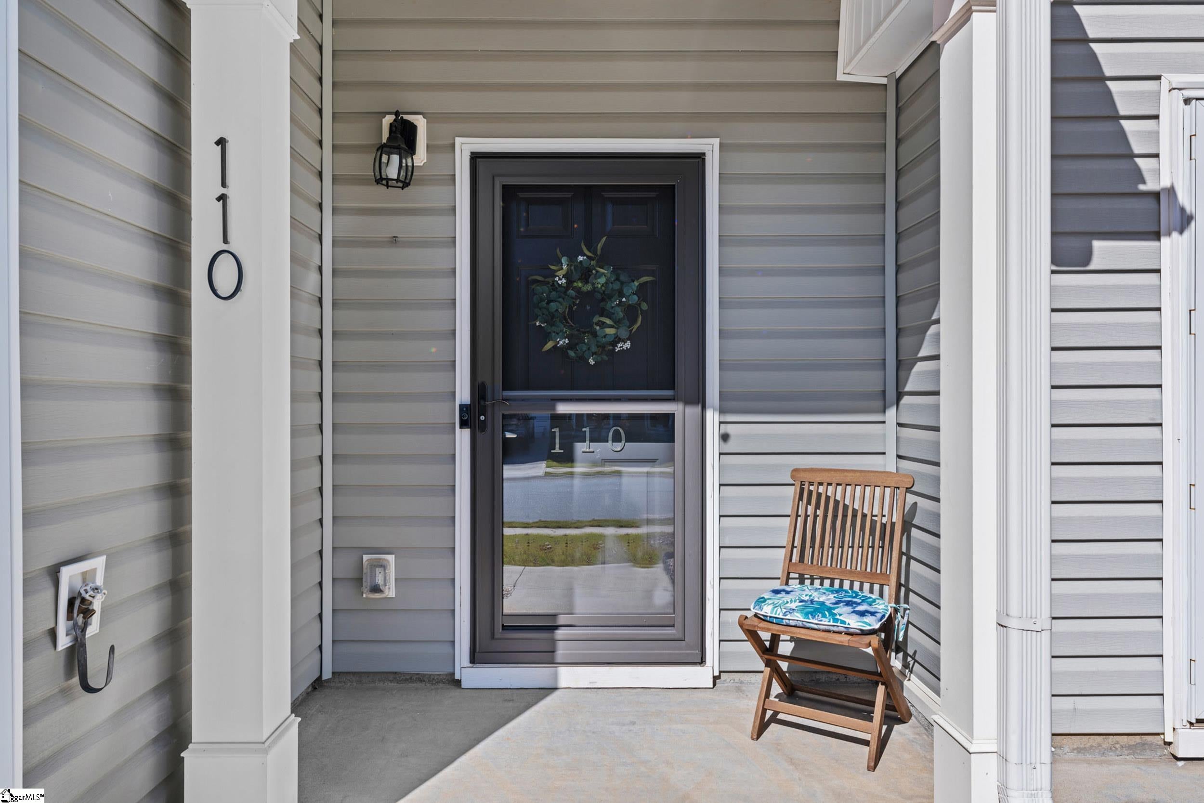
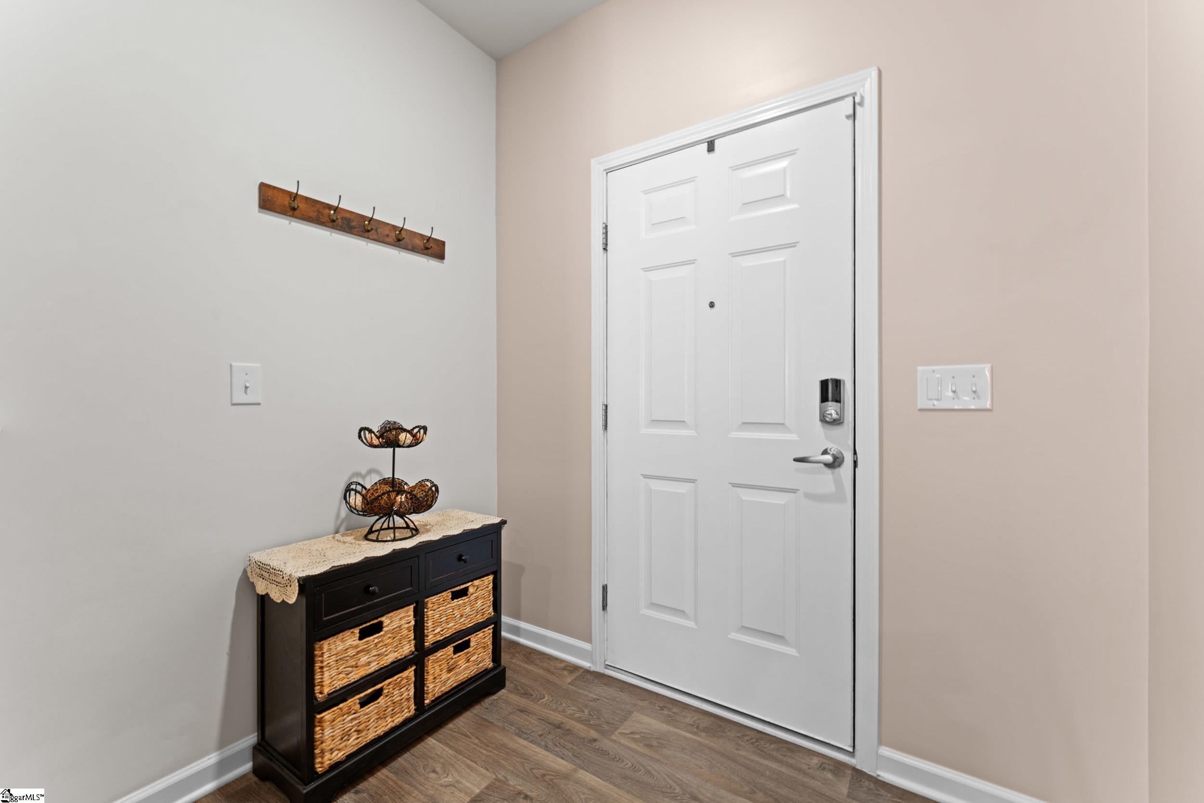
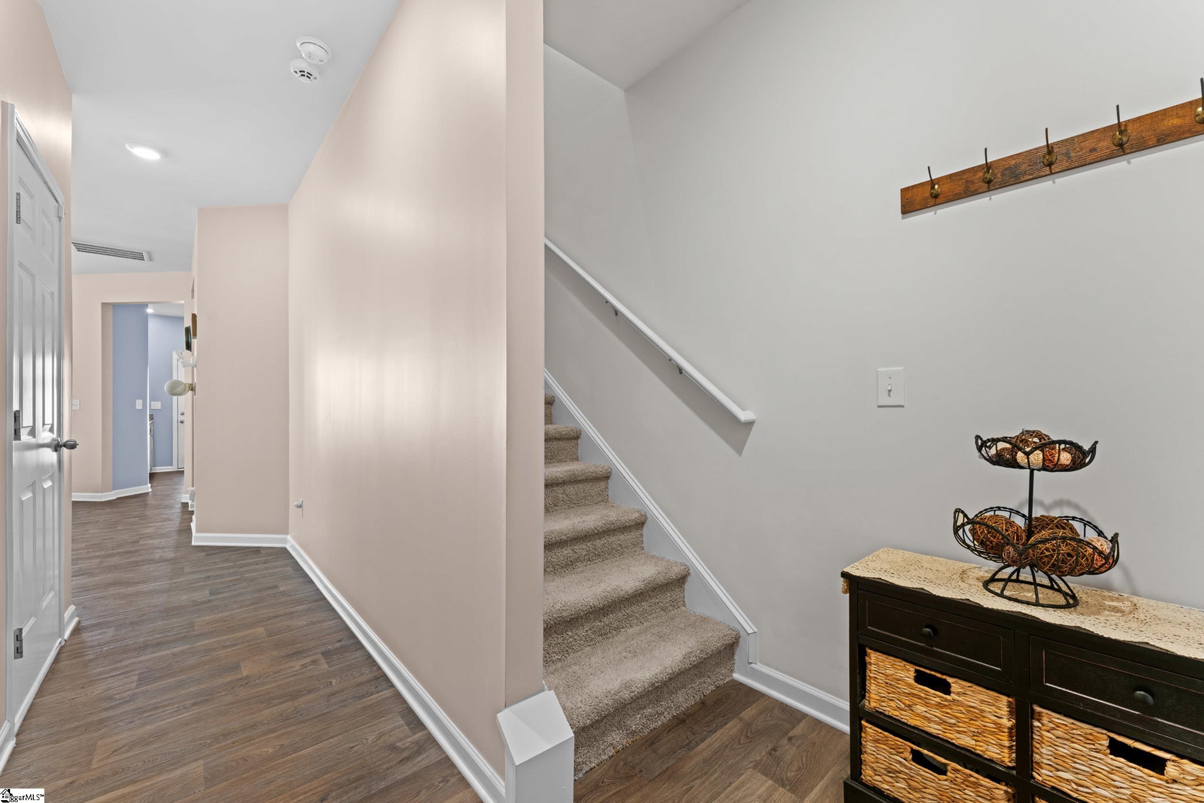
Enter an interest rate to see your estimated monthly payment.Welcome to 110 Southridge Court, a beautifully maintained end-unit townhome offering the perfect combination of comfort, convenience, and easy living! Tucked away on a cul-de-sac with guest parking nearby, this inviting home features a charming covered front porch, a welcome feature that sets it apart from many neighboring homes. Inside, a thoughtfully designed open floor plan creates an airy feel with spaces that flow effortlessly together. The spacious living room features abundant natural light and an easy connection to the dining area, creating a comfortable setting for everyday living and entertaining. The kitchen is both functional and inviting, featuring granite countertops, crisp white cabinetry, a complete stainless steel appliance package including a double oven and refrigerator with in-door ice and water dispenser, and a walk-in pantry offering exceptional storage. Just off the kitchen, step outside to the patio and generously sized backyard, offering more outdoor space than many neighboring townhomes. Whether you're enjoying morning coffee, grilling with friends, or relaxing on a crisp fall evening, this outdoor area offers wonderful possibilities, including the option to add fencing for additional privacy, subject to HOA approval. A convenient half bath completes the main level. Upstairs, the primary suite offers a true private retreat, with the bedroom, ensuite bathroom, and spacious walk-in closet all tucked behind a single entry door. A vaulted ceiling enhances the sense of space, while a window in the walk-in closet provides an unexpected touch of natural light. The primary bathroom features dual sinks and spacious shower. Two additional bedrooms provide flexibility for guests, a home office, or hobbies and share a well-appointed hall bathroom. A dedicated second-floor laundry area adds another layer of everyday convenience, keeping everything right where you need it. And, the benefits extend well beyond the home itself! HOA dues cover lawn care and landscaping, sprinkler system maintenance, termite pest control, street lighting, and roof and siding repair and replacement, offering an appealing low-maintenance lifestyle. A Ring doorbell and security system provide additional convenience. The location is another reason to love this home! Just minutes from downtown Easley, the popular Doodle Trail, and Hagood Park, you'll enjoy easy access to local restaurants, shops, recreation, and community events. With Greenville, Clemson, area lakes, and countless outdoor adventures all within convenient reach, this location makes it easy to enjoy everything the Upstate has to offer. Whether you're looking for a place to unwind, entertain, or simply enjoy a more manageable lifestyle, 110 Southridge Court offers a wonderful opportunity to feel right at home!
| yesterday | Listing updated with changes from the MLS | |
| yesterday | Listing first seen on site |

Listing information is provided by Participants of the Greater Greenville Association of Realtors. IDX information is provided exclusively for personal, non-commercial use, and may not be used for any purpose other than to identify prospective properties consumers may be interested in purchasing. Information is deemed reliable but not guaranteed. Copyright 2026, Greater Greenville Association of Realtors.
Last checked: 2026-10-30 05:16 AM UTC
Did you know? You can invite friends and family to your search. They can join your search, rate and discuss listings with you.